
Views


Address
1586 E Boulder Springs Rd, St. George, UT
Price
$ 1,075,000
Property Attributes
- MLS#2193564
- TypeSingle Family
- Listing Status Active
- CountyWASHINGTON
- CitySt. George
- AreaSt. George
- NeighborhoodBOULDERS
- Zip84790
- StyleStories: 2
- Year Built2002
- Taxes$ 2642
- Price$ 1,075,000
- Bedrooms6
- Full Bathrooms3
- Half Bathrooms1
- Sqr Footage4560
- Lot Size0.57 Acres
Data Source:
Wasatch Front Regional MLS (WFRMLS)
Property Description
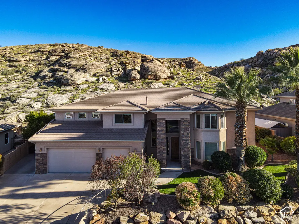
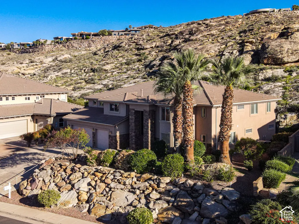
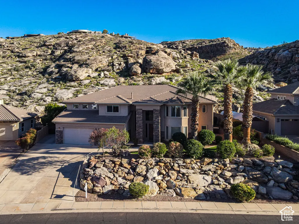
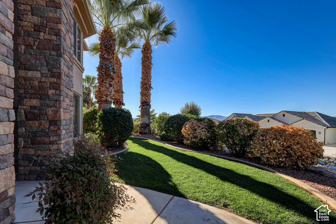
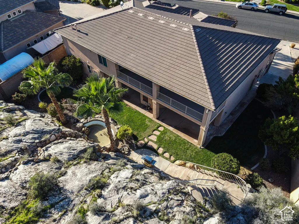
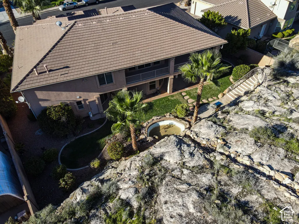
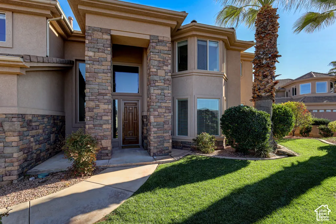
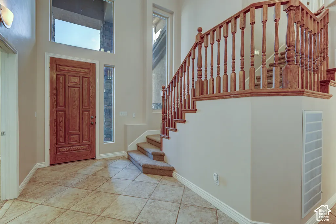
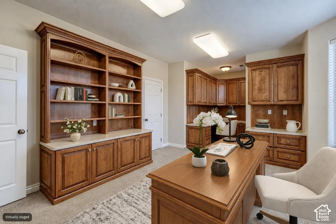
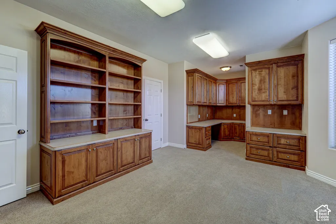
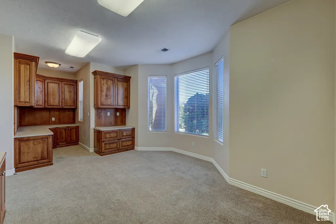
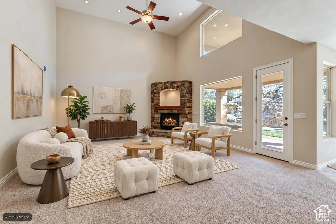
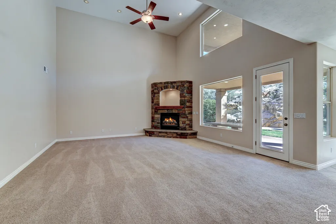
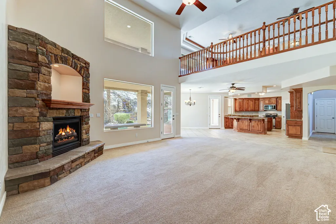
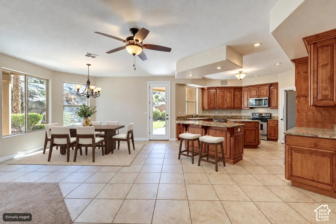
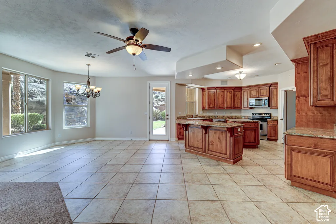
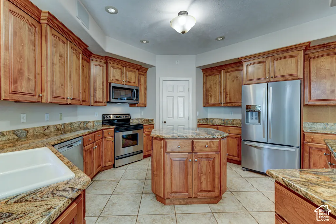
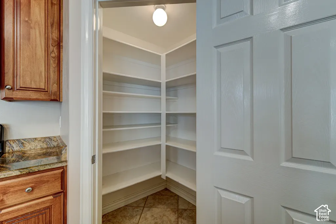
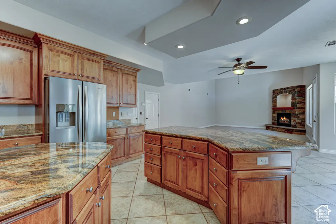
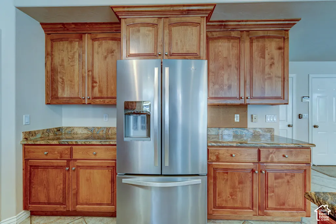
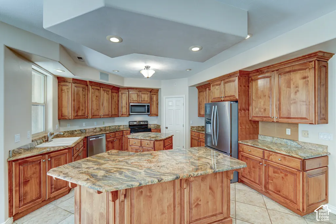
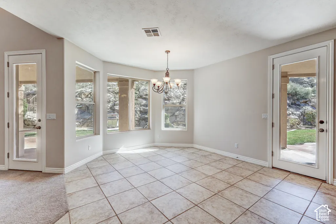
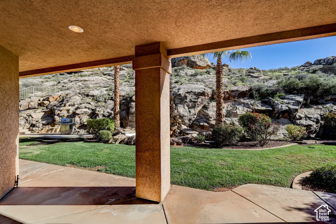
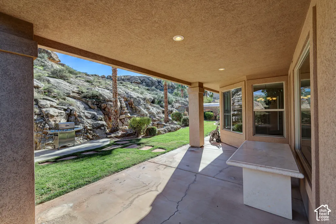
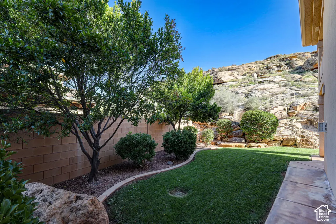
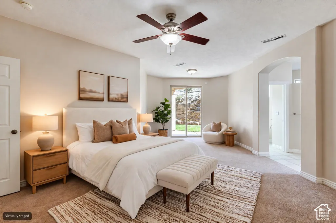
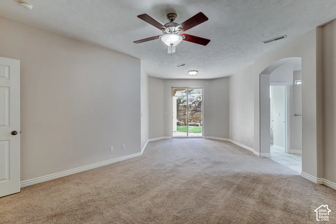
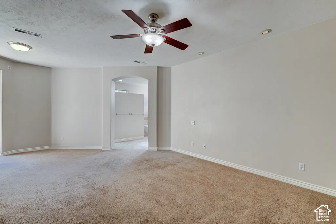
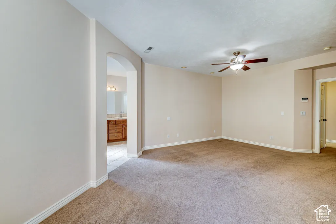
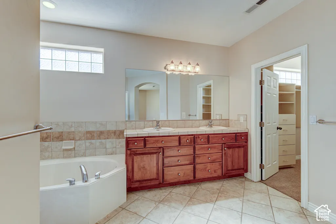
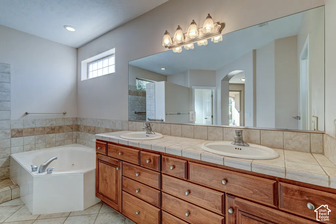
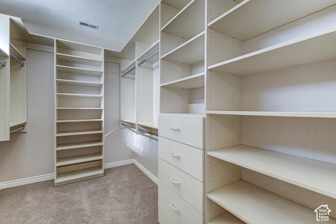
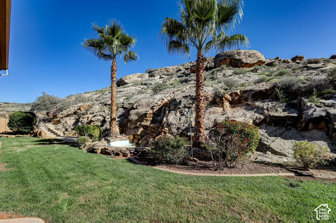
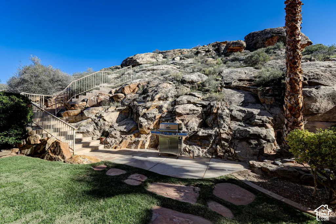
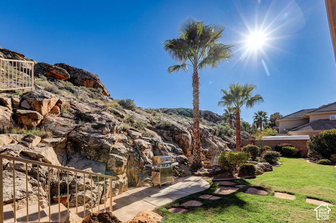
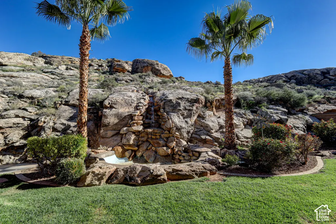
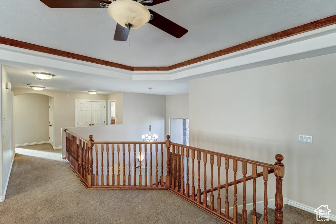
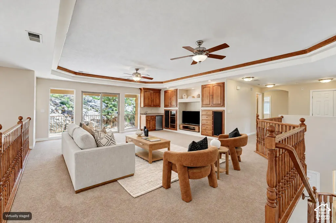
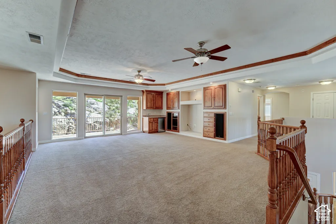
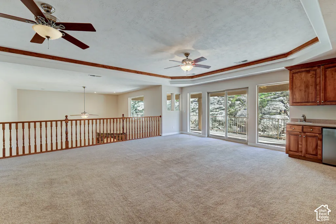
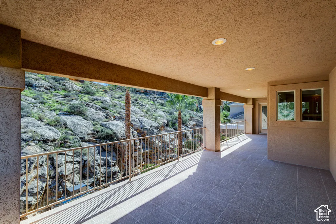
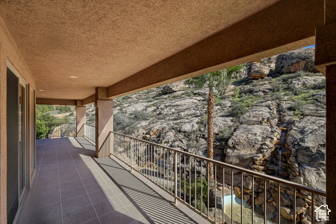
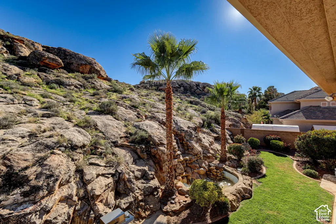
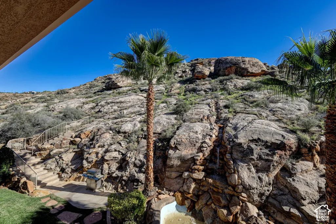
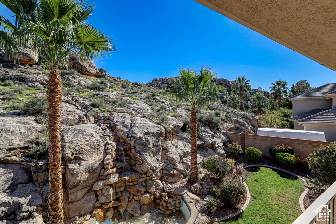
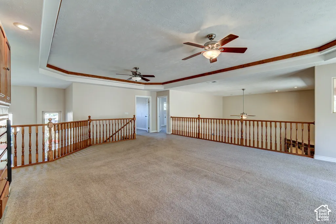
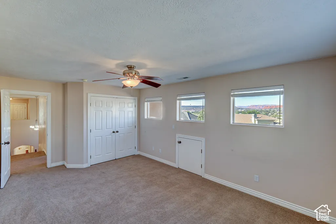
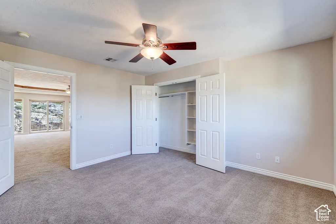
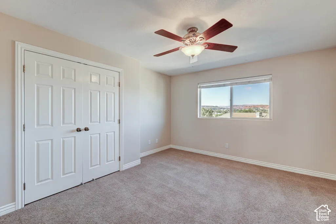
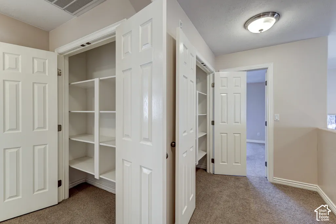
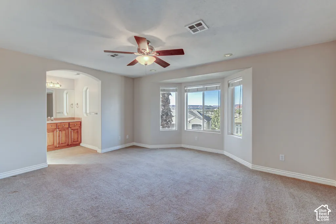
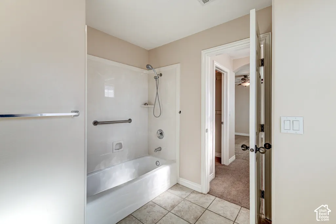
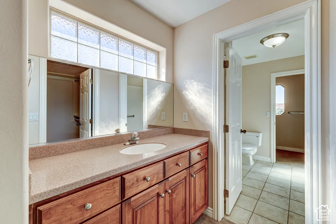
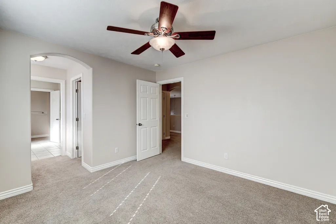
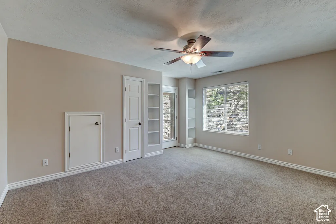
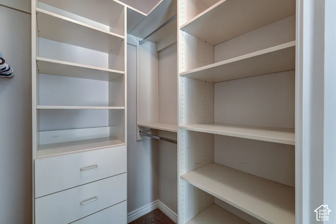
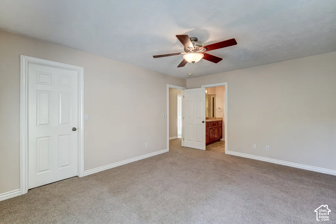
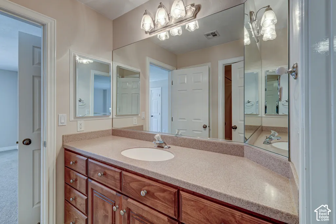
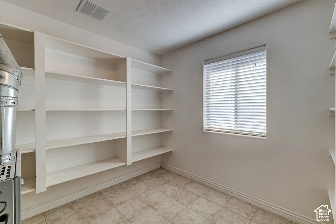
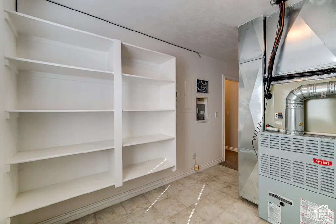
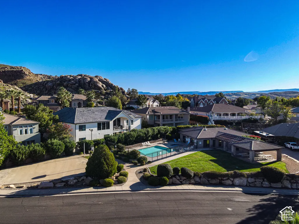
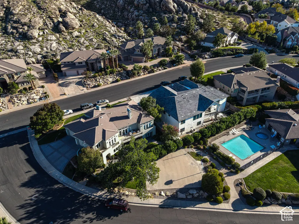
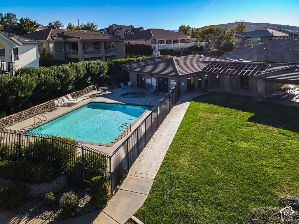
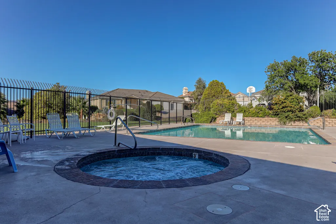
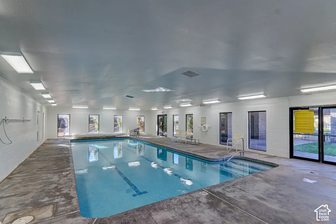
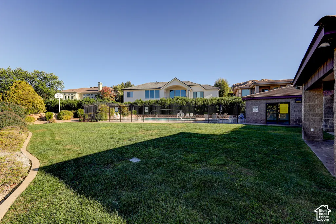
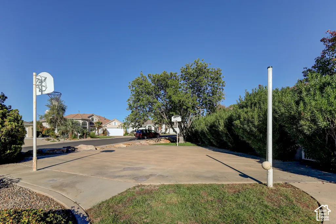
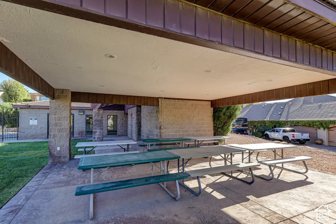
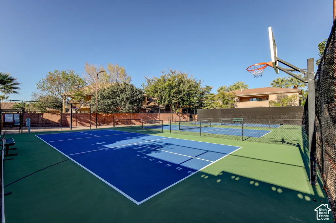
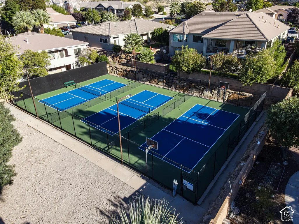
Built by a custom homebuilder for his own family, this exceptional home offers the visible finishes you'll love-and the thoughtful construction and upgrades you may not see. Designed for comfort, efficiency, and everyday convenience, it features 26 exterior walls with extra insulation, two high-efficiency HVAC systems, two water heaters, abundant electrical outlets, spacious custom closets, and storage throughout. Served by Dixie Power Cooperative, known for its low electricity rates, the home is designed to help keep utility costs low in every season. Set on a prime, elevated 0.57-acre lot in the desirable, centrally located Boulders subdivision, the property captures mountain, valley, and city views. The private backyard backs to the Stone Cliff mountain and feels like a secluded oasis, with mature palm trees and a beautiful waterfall that cascades down the hillside into a pond at the flip of a switch. Enjoy the setting from the covered patio or the expansive covered southeast-facing balcony-perfect for morning sunshine and shaded afternoons. Upstairs, five bedrooms accompany a large family room with built-ins, a sound system, and kitchenette, with access to the covered balcony. With low HOA dues of $69 per month, residents enjoy the community's indoor and outdoor pools, tennis and pickleball courts, and maintained common areas. An impressive home, thoughtfully built from the inside out, in a beautiful community. Information provided deemed reliable but provided as a courtesy only. Buyer to verify all information pertinent to purchasing decision.
| Elementary School | Middle School |
|---|---|
| Washington Elementary School | Crimson Cliffs Middle |
| Price History | |
|---|---|
| 10/29/2026 | Listed $1,075,000 |
General Features
| Living Area | 4560.0 |
|---|---|
| Sewer | Sewer: Connected,Sewer: Public |
| Heating | Gas: Central |
| Cooling | Central Air |
| Utilities | Natural Gas Connected,Electricity Connected,Sewer Connected,Sewer: Public,Water Connected |
| Roof | Tile |
| Appliances | Ceiling Fan,Gas Grill/BBQ,Microwave,Refrigerator |
| Zoning | Single-Family |
| HOA Fee | 69.0 |
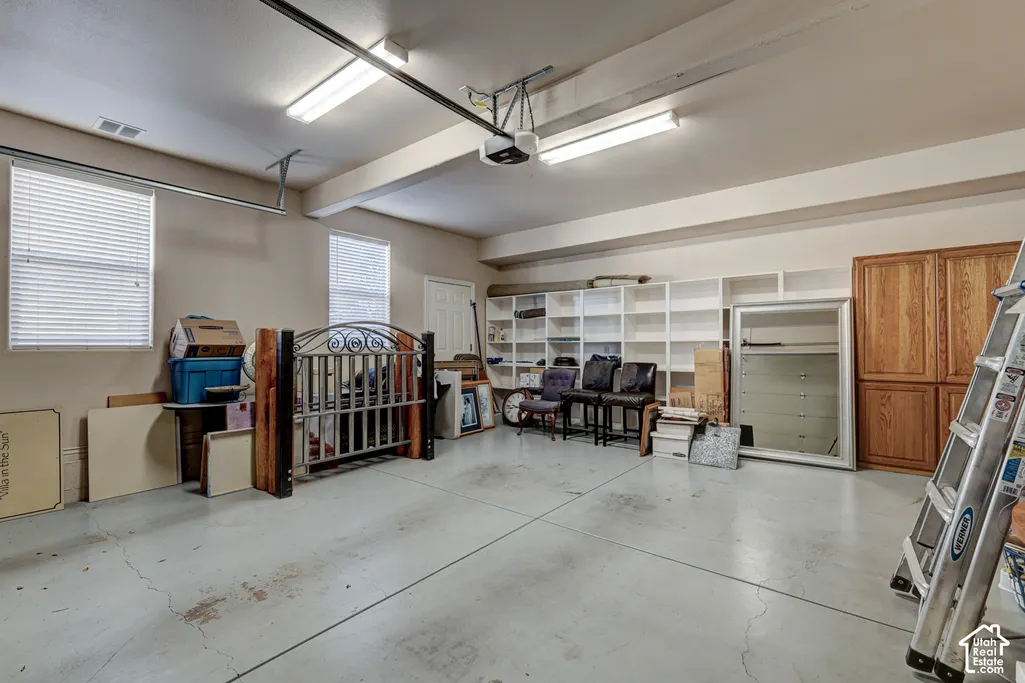
| Garage Spaces | 3.0 |
| Patio/Porch Features | Covered |
| Architectural Style | Stories: 2 |
| Construction Materials | Stucco |
| Year Built | 2002 |
| View | Mountain(s),Valley,View: Red Rock |
| Stories Count | 2 |
| Topography | Curb & Gutter,Fenced: Part,Road: Paved,Secluded Yard,Sidewalks,Sprinkler: Auto-Full,Terrain: Steep Slope,View: Mountain,View: Valley,Drip Irrigation: Auto-Full,Private,View: Red Rock |
| Property Subtype | Single Family Residence |
| Current Use | Single Family |
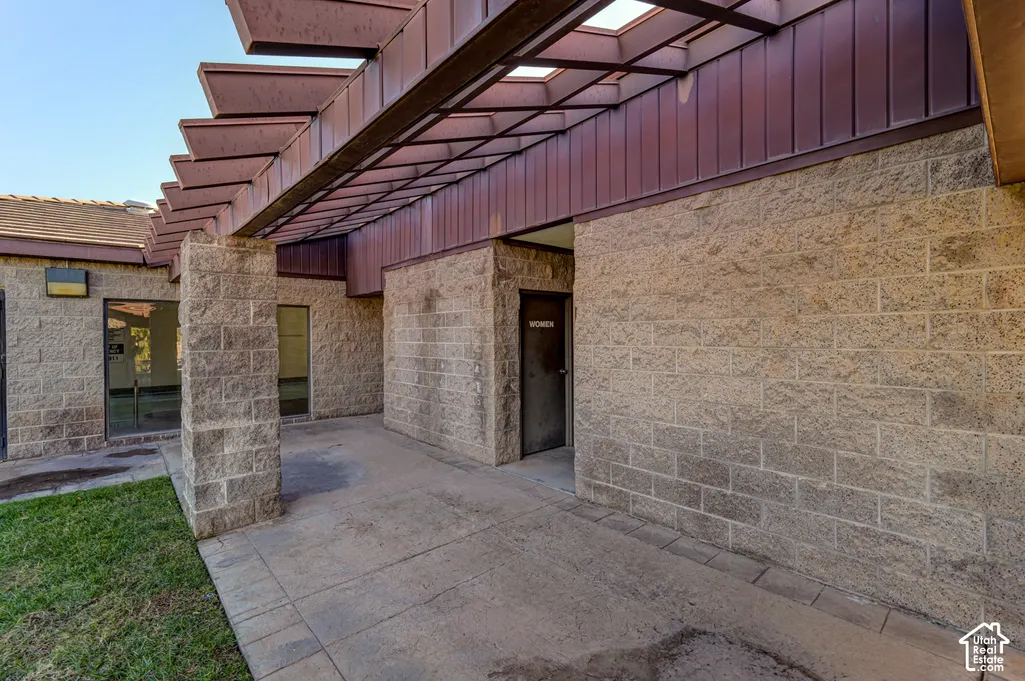
| Community Features | Clubhouse |
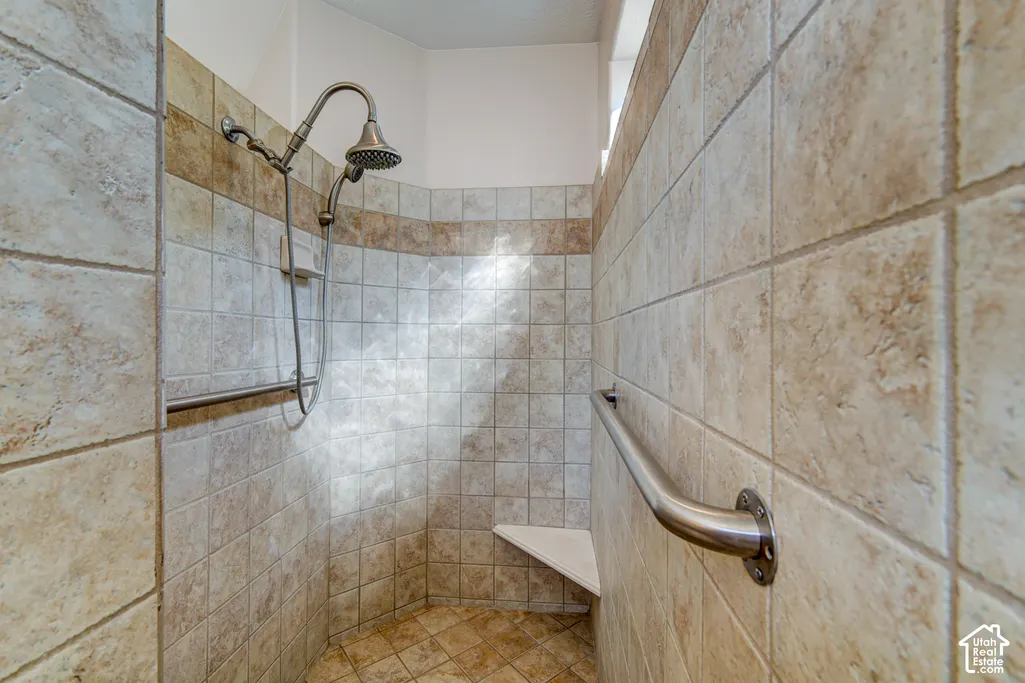
| Accessibility | Grip-Accessible Features |
| Assoc Fee Paid Per | Monthly |
| County | Washington |
| New Construction | No |
| Property Type | Residential |
| Association Amenities | Clubhouse,Pets Permitted,Picnic Area,Pool |
| HOA | Yes |
| Attached Garage | Yes |
| Subdivision Name | BOULDERS |
| Facing Direction | Northwest |
| Garage Y/N | Yes |
| Total Rooms | 18 |
| Full Baths | 3 |
| Status | Active |
| City | St. George |
| Association Name | CAM Kristina Carlin |
| Senior Community Y/N | No |
| High School District | Washington |
| Zoning Description | R-1 |
| MLS Area | St. George; Bloomington |
| Lot Size Units | Acres |
| Lot Size Square Feet | 24829.2 |
| Carport Y/N | No |
| Listing Terms | Cash,Conventional,VA Loan |
| Elementary School | Washington |
| Property Attached Y/N | No |
| Tax Annual Amount | 2642.0 |
| Home Warranty Y/N | No |
| Middle/Junior High School | Crimson Cliffs Middle |
| Property Condition | Blt./Standing |
| Lease Considered Y/N | No |
| Living Area Units | Square Feet |
| Standard Status | Active |
| Middle/Junior School District | Washington |
| Elementary School District | Washington |
| PostalCity | St. George |
| ADU | No |
Interior Features
| Interior Amenities | Bar: Wet,Bath: Sep. Tub/Shower,Closet: Walk-In,Den/Office,Disposal,Gas Log,Great Room,Jetted Tub,Range/Oven: Free Stdng.,Instantaneous Hot Water,Granite Countertops,Video Door Bell(s) |
|---|---|
| Basement | None,Slab |
| Flooring | Carpet,Tile |
| Total Fireplaces | 1 |
| Air Conditioning Y/N | Yes |
| Heating Y/N | Yes |
| Window Features | Blinds,Part |
| Fireplace Y/N | Yes |
| Above Grade Finished Area | 4560.0 |
| Half Baths | 1 |
| Laundry Features | Electric Dryer Hookup |
| Total Bedrooms | 6 |
| Main Level Bedrooms | 1 |
| Total Baths | 4 |
| 1/2 Baths | 1 |
Exterior Features
| Exterior Amenities | Balcony,Bay Box Windows,Deck; Covered,Double Pane Windows,Entry (Foyer),Patio: Covered,Sliding Glass Doors |
|---|---|
| Vegetation | Landscaping: Part,Mature Trees,Terraced Yard,Waterfall |
| Parking Features | Parking: Uncovered,Attached,Opener,Workbench |
| Lot Features | Curb & Gutter,Fenced: Part,Road: Paved,Secluded,Sidewalks,Sprinkler: Auto-Full,Terrain: Steep Slope,View: Mountain,View: Valley,Drip Irrigation: Auto-Full,Private,View: Red Rock |
| Water Source | Culinary |
| Total Parking | 3.0 |
| Inclusions | Ceiling Fan,Gas Grill/BBQ,Microwave,Range,Refrigerator,Video Door Bell(s) |
| Lot Size Area | 0.57 |
| Spa | No |
| Building Area Total | 4560.0 |
| Lot Dimensions | 0.0x0.0x0.0 |
| Lot Size Acres | 0.57 |
| Frontage Length | 0.0 |
| Private Pool | No |
| Waterfront Y/N | No |
| Covered Spaces | 3.0 |
| RV Parking Dimensions | 0.00 |
| Horse Y/N | No |
Amenities
- Foreclosure
- Views
- Short Sale
- New Construction
- Adult 55+
- Lease To Own
- No HOA Fees
- Furnished
- Primary On Main
- Air Conditioning
- Seller Finance
- Green
- Fixer Upper
- Horse
- Golf
- Fireplace
- Deck
- Garage
- Basement
- Pool
Property vs Single Family Average in 84790
Price
Taxes
Year Built
Visits
 Wasatch Front Regional MLS - Salt Lake Board of REALTORS® All information deemed reliable but not guaranteed. All properties are subject to prior sale, change or withdrawal. Neither listing broker(s) or information provider(s) shall be responsible for any typographical errors, misinformation, misprints and shall be held totally harmless. Listing(s) information is provided for consumer's personal, non-commercial use and may not be used for any purpose other than to identify prospective properties
 Washington County Board of REALTORS® All information deemed reliable but not guaranteed. All properties are subject to prior sale, change or withdrawal. Neither listing broker(s) or information provider(s) shall be responsible for any typographical errors, misinformation, misprints and shall be held totally harmless. Listing(s) information is provided for consumer's personal, non-commercial use and may not be used for any purpose other than to identify prospective properties consumers may be
 Iron County MLS® (ICBOR) All information deemed reliable but not guaranteed. All properties are subject to prior sale, change or withdrawal. Neither listing broker(s) or information provider(s) shall be responsible for any typographical errors, misinformation, misprints and shall be held totally harmless. Listing(s) information is provided for consumer's personal, non-commercial use and may not be used for any purpose other than to identify prospective properties consumers may be interested
