
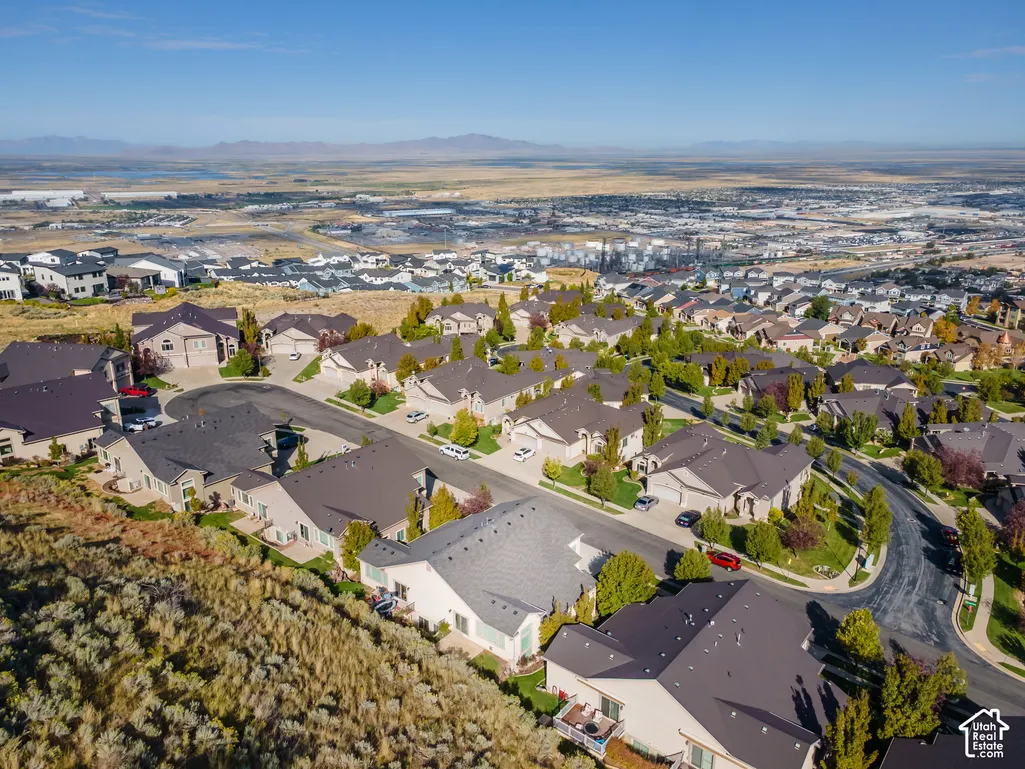
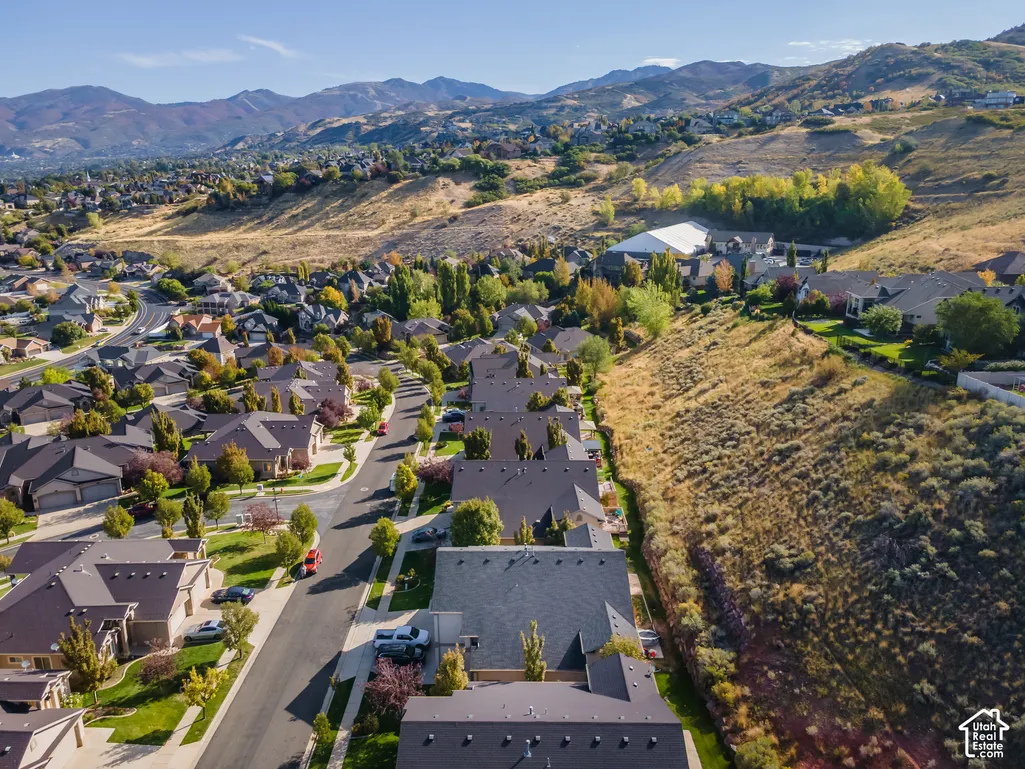
Price Reduction - Views
Address
713 Eagle Pass, North Salt Lake, UT
Price
$ 643,788
Property Attributes
- MLS#2188310
- TypeSingle Family
- Listing Status Active
- CountyDAVIS
- CityNorth Salt Lake
- AreaBntfl
- NeighborhoodEDGEWOOD ESTATES
- Zip84054
- StyleStories: 2
- Year Built2017
- Taxes$ 3014
- Price$ 643,788
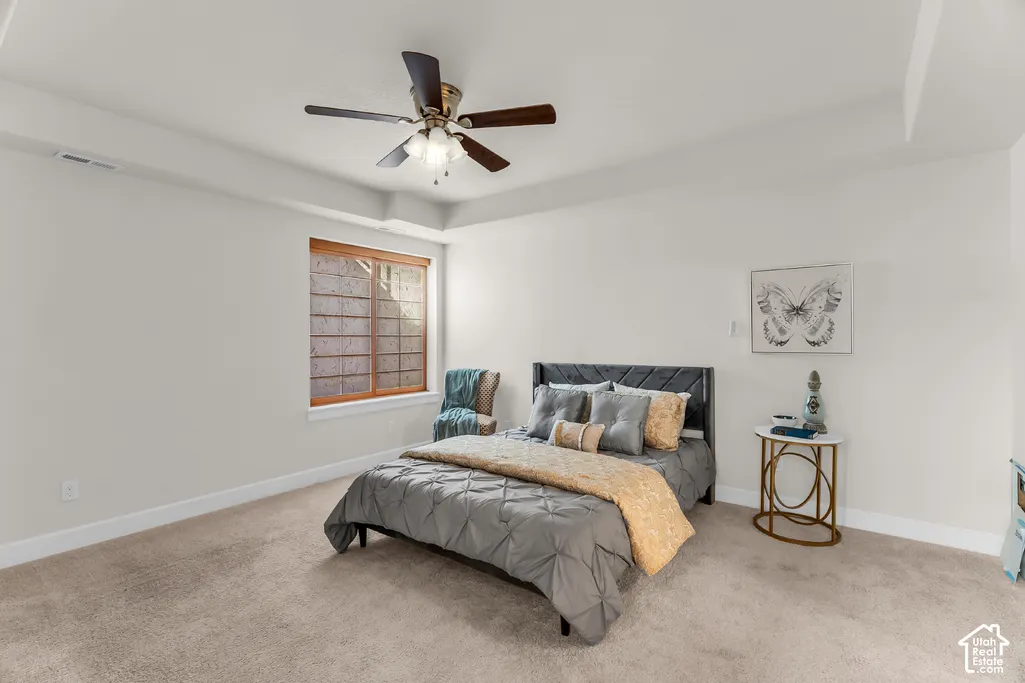
- Bedrooms3
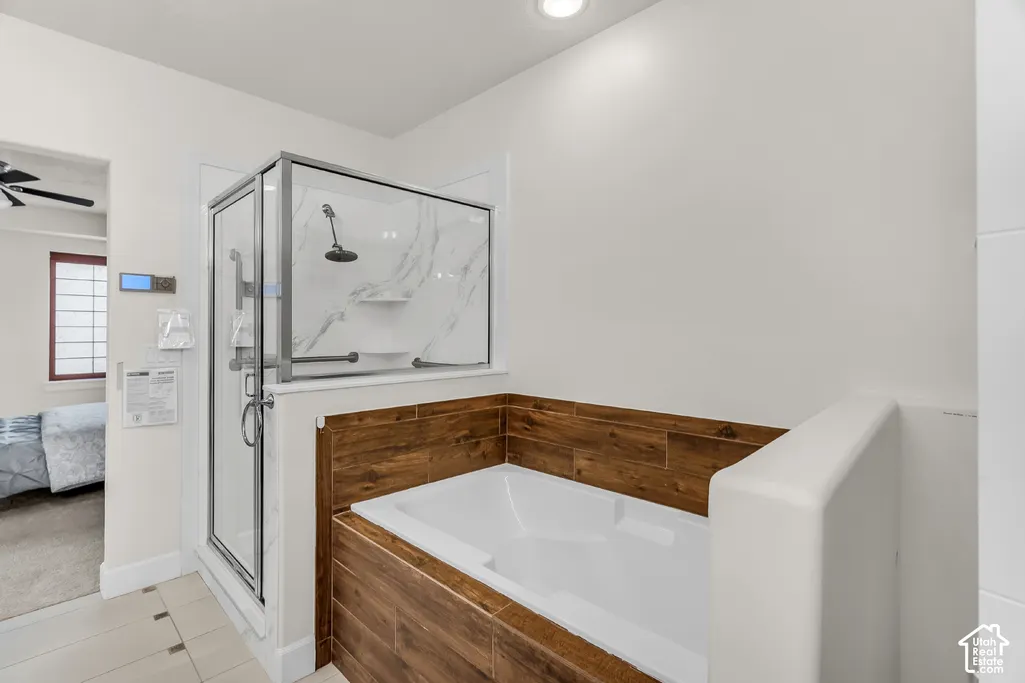
- Full Bathrooms2
- Half Bathrooms1
- Sqr Footage2520
- Lot Size0.01 Acres
Data Source:
Wasatch Front Regional MLS (WFRMLS)
Property Description
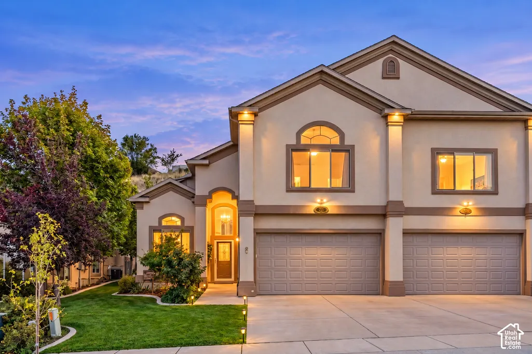
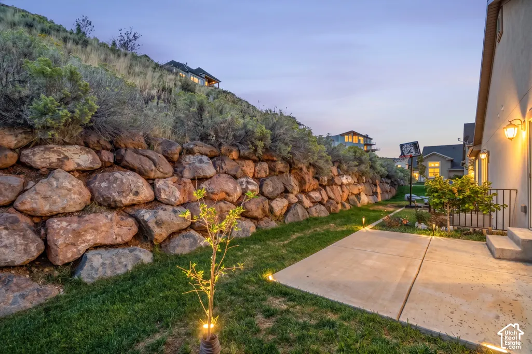
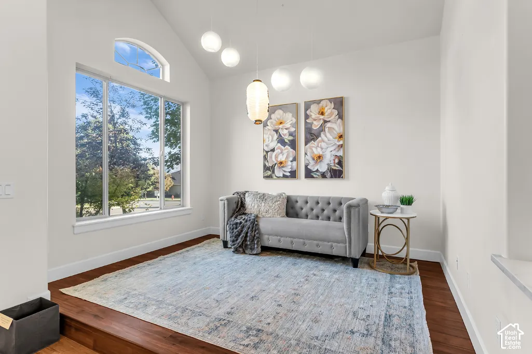
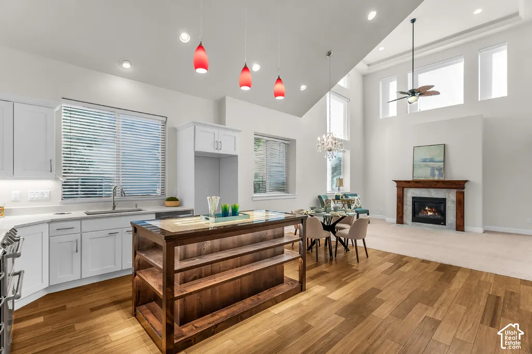
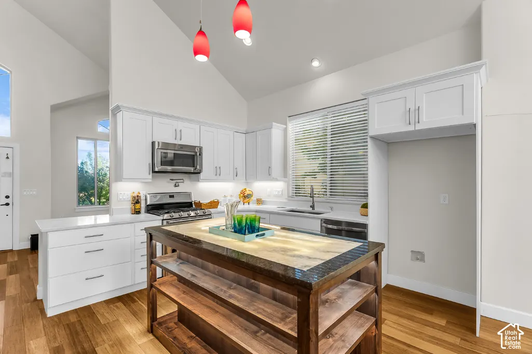
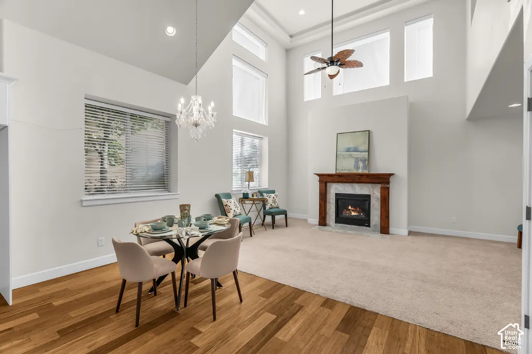
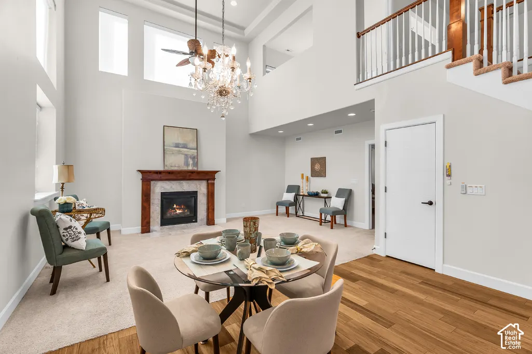
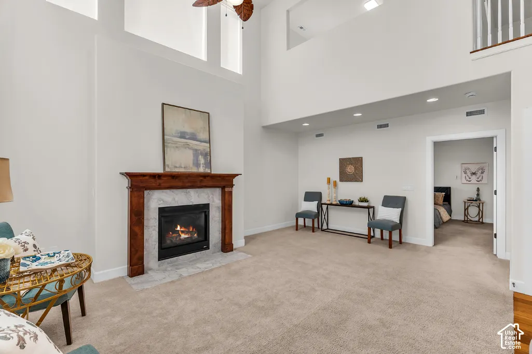
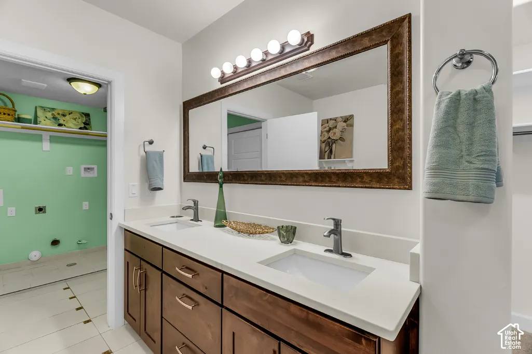
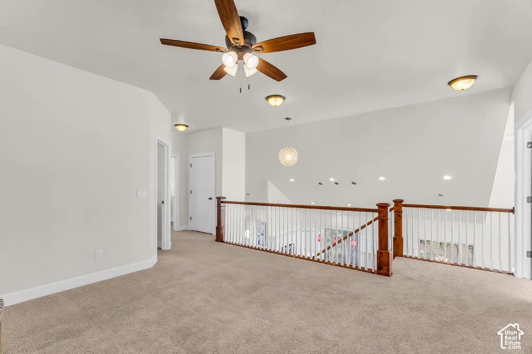
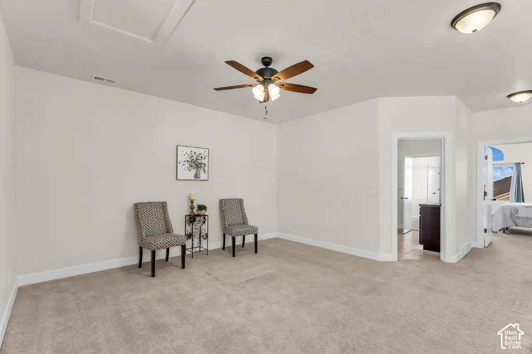
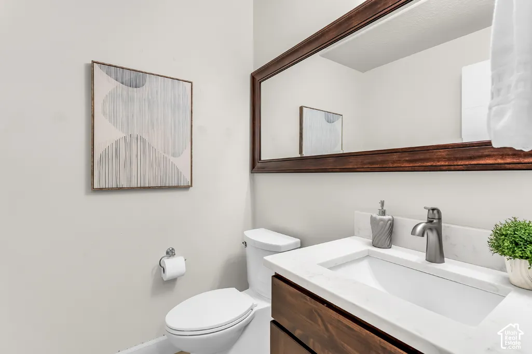
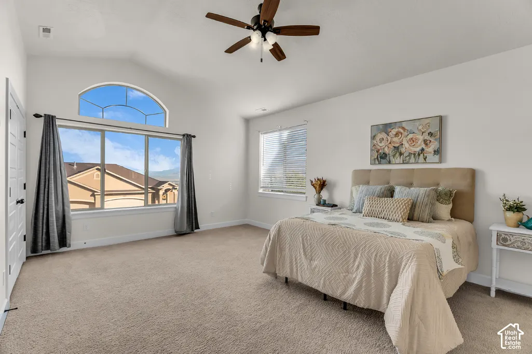
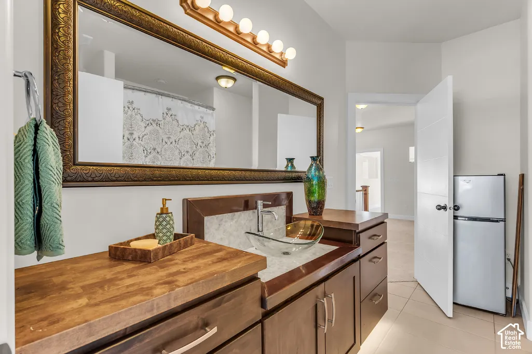
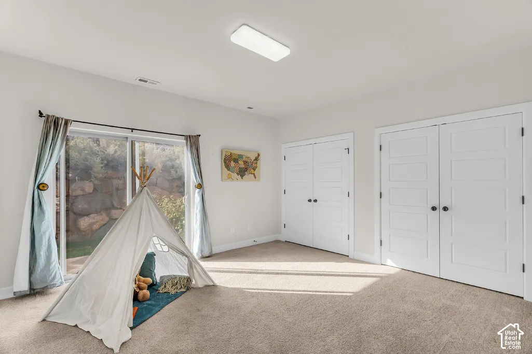
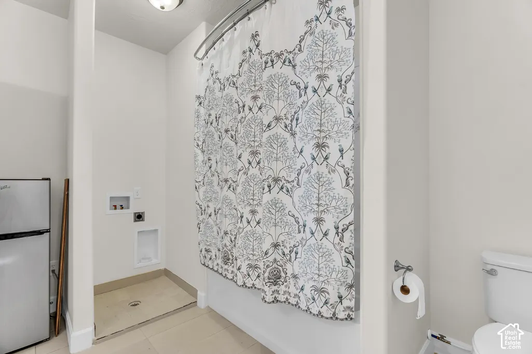
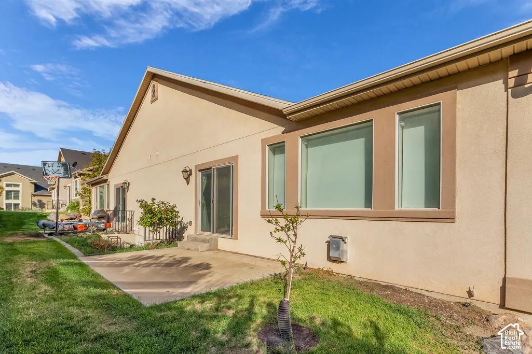
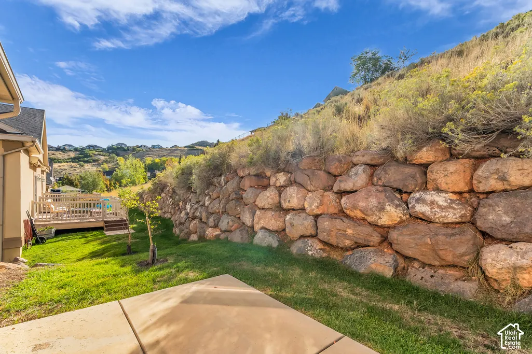
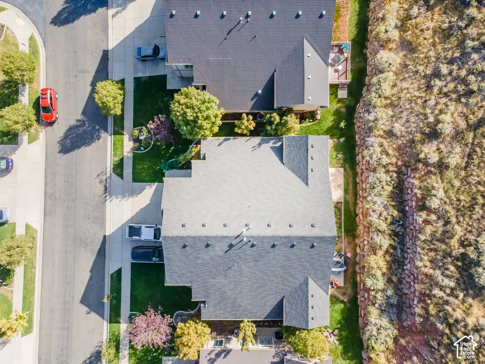
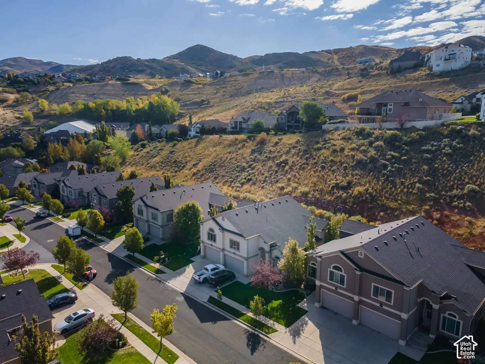
Thoughtful details set this fabulous home apart! Enjoy convenient main-level living with the primary bedroom, kitchen and laundry all on the main floor. The kitchen includes a distinctive illuminated crystal stone island imported from Italy that allows the lighting to illuminate through the stone. Additionally, there is toe-kick and cabinet lighting. Upstairs, you'll find extra-deep lighted closets, additional washer and dryer hookups in the bathroom, and a small bathroom refrigerator that is included. Enjoy heated tile floors in the primary bathroom, upgraded bathroom mirrors, stairway foot lighting, additional storage beneath the stairs, and TV and internet connections. The garage features an additional ceiling storage rack, recently replaced garage door springs, glass garage door windows and a 240V hookup for electric vehicle charging. Outside, enjoy a private backyard and fruit trees, including fig, nectarine and peach. Winter brings some especially thoughtful features, including a roof snow-melt system and a partially heated driveway. The portion of the driveway closest to the front door is heated; the remaining portion is not. The home also features recently replaced wood flooring and water heater. Under the rug in the front living room is a Tatami mat. When showing, please turn on the kitchen island light so buyers can experience this unique feature. The switch for the heated driveway is located behind the kitchen near the front door. Seller is providing a $700 SilverBack Home Warranty. ***Make sure to view the video tour!*** In order to view the video tour for the house, please click on the "Tour" link. Square footage figures are provided as a courtesy estimate only. Buyer is advised to obtain an independent measurement.
| Elementary School | Middle School | High School |
|---|---|---|
| Orchard Elementary School | South Davis Middle School | Woods Cross High School |
| Price History | |
|---|---|
| 9/30/2026 | Listed $648,788 |
| 10/31/2026 | 1$643,788 |
General Features
| Living Area | 2520.0 |
|---|---|
| Sewer | Sewer: Connected,Sewer: Public |
| Heating | Forced Air |
| Cooling | Central Air |
| Utilities | Natural Gas Connected,Electricity Connected,Sewer Connected,Sewer: Public |
| Roof | Asphalt |
| Appliances | Ceiling Fan,Microwave,Refrigerator,Water Softener Owned |
| Zoning | Single-Family |
| HOA Fee | 350.0 |
| Garage Spaces | 2.0 |
| Architectural Style | Stories: 2 |
| Construction Materials | Stucco |
| Year Built | 2017 |
| Stories Count | 2 |
| Topography | Curb & Gutter,Secluded Yard,Sidewalks,Sprinkler: Auto-Full,Terrain: Mountain |
| Property Subtype | Twin |
| Current Use | Residential |
| Assoc Fee Paid Per | Monthly |
| County | Davis |
| New Construction | No |
| Property Type | Residential |
| HOA | Yes |
| Attached Garage | Yes |
| Subdivision Name | EDGEWOOD ESTATES |
| Garage Y/N | Yes |
| Total Rooms | 15 |
| Full Baths | 2 |
| Status | Active |
| High School | Woods Cross |
| City | North Salt Lake |
| Association Name | Trevor Midgley |
| Senior Community Y/N | No |
| High School District | Davis |
| MLS Area | Bntfl; NSL; Cntrvl; WdX; Frmtn |
| Lot Size Units | Acres |
| Lot Size Square Feet | 435.6 |
| Carport Y/N | No |
| Listing Terms | Cash,Conventional,FHA,VA Loan |
| Elementary School | Orchard |
| Property Attached Y/N | No |
| Tax Annual Amount | 3014.0 |
| Home Warranty Y/N | Yes |
| Middle/Junior High School | South Davis |
| Property Condition | Blt./Standing |
| Lease Considered Y/N | No |
| Virtual Tour | https://vimeo.com/1231452882/9f525e1994?fl=ip&fe=ec&share=copy |
| Living Area Units | Square Feet |
| Standard Status | Active |
| Middle/Junior School District | Davis |
| Elementary School District | Davis |
| Virtual Tour | https://vimeo.com/1231452882/9f525e1994?fl=ip&fe=ec&share=copy |
| PostalCity | North Salt Lake |
| ADU | No |
Interior Features
| Interior Amenities | Bath: Sep. Tub/Shower,Closet: Walk-In,Disposal,Gas Log,Great Room,Range: Gas,Range/Oven: Built-In,Vaulted Ceilings,Granite Countertops |
|---|---|
| Basement | None |
| Flooring | Carpet,Tile,Bamboo |
| Total Fireplaces | 1 |
| Air Conditioning Y/N | Yes |
| Heating Y/N | Yes |
| Window Features | Blinds,Drapes,Shades |
| Fireplace Y/N | Yes |
| Above Grade Finished Area | 2520.0 |
| Half Baths | 1 |
| Laundry Features | Electric Dryer Hookup |
| Total Bedrooms | 3 |
| Main Level Bedrooms | 1 |
| Total Baths | 3 |
| 1/2 Baths | 1 |
Exterior Features
| Exterior Amenities | Double Pane Windows,Lighting,Sliding Glass Doors |
|---|---|
| Vegetation | Fruit Trees,Landscaping: Full |
| Parking Features | Attached,Heated,Opener |
| Lot Features | Curb & Gutter,Secluded,Sidewalks,Sprinkler: Auto-Full,Terrain: Mountain |
| Water Source | Culinary |
| Total Parking | 2.0 |
| Inclusions | Ceiling Fan,Microwave,Range,Refrigerator,Water Softener: Own,Window Coverings |
| Lot Size Area | 0.01 |
| Spa | No |
| Building Area Total | 2520.0 |
| Lot Dimensions | 0.0x0.0x0.0 |
| Lot Size Acres | 0.01 |
| Frontage Length | 0.0 |
| Private Pool | No |
| Waterfront Y/N | No |
| Covered Spaces | 2.0 |
| RV Parking Dimensions | 0.00 |
| Other Equipment | Window Coverings |
| Horse Y/N | No |
Amenities
- Foreclosure
- Views
- Short Sale
- New Construction
- Adult 55+
- Lease To Own
- No HOA Fees
- Furnished
- Primary On Main
- Air Conditioning
- Seller Finance
- Green
- Fixer Upper
- Horse
- Golf
- Fireplace
- Deck
- Garage
- Basement
- Pool
Property vs Single Family Average in 84054
Price
Taxes
Year Built
Visits
 Wasatch Front Regional MLS - Salt Lake Board of REALTORS® All information deemed reliable but not guaranteed. All properties are subject to prior sale, change or withdrawal. Neither listing broker(s) or information provider(s) shall be responsible for any typographical errors, misinformation, misprints and shall be held totally harmless. Listing(s) information is provided for consumer's personal, non-commercial use and may not be used for any purpose other than to identify prospective properties
 Washington County Board of REALTORS® All information deemed reliable but not guaranteed. All properties are subject to prior sale, change or withdrawal. Neither listing broker(s) or information provider(s) shall be responsible for any typographical errors, misinformation, misprints and shall be held totally harmless. Listing(s) information is provided for consumer's personal, non-commercial use and may not be used for any purpose other than to identify prospective properties consumers may be
 Iron County MLS® (ICBOR) All information deemed reliable but not guaranteed. All properties are subject to prior sale, change or withdrawal. Neither listing broker(s) or information provider(s) shall be responsible for any typographical errors, misinformation, misprints and shall be held totally harmless. Listing(s) information is provided for consumer's personal, non-commercial use and may not be used for any purpose other than to identify prospective properties consumers may be interested
